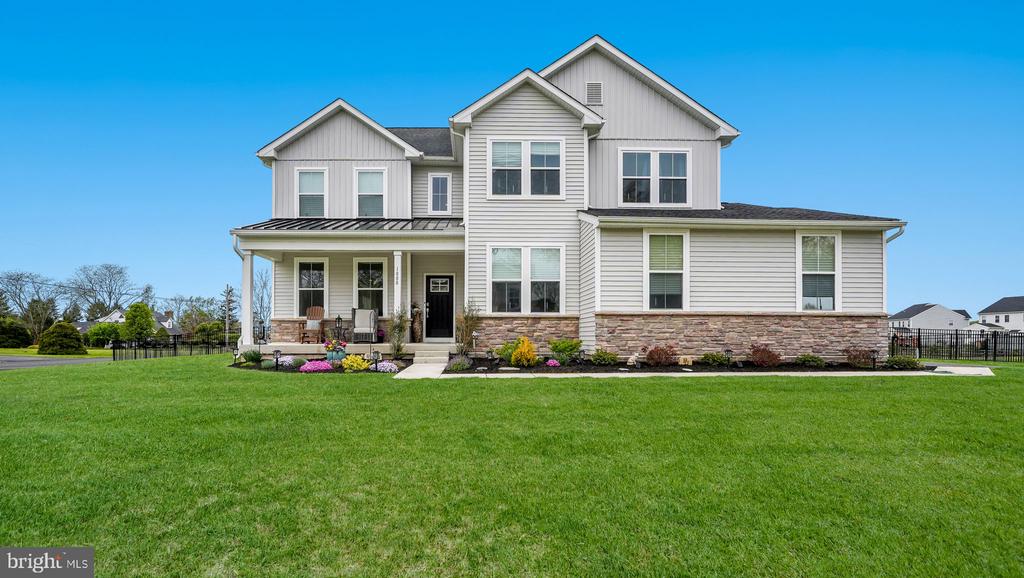
If New Construction is your Dream, Imagine finding a 1 + Year Old 4 BR, 2.5 Bath Home that is even better than Brand New! No dealing with materials on back order, weather delays or lengthy punch lists. Tasteful Selections and Impressive Upgrades abound from Top to Bottom just awaiting your final touches. As soon as you enter the Lovely Reserve at Woodside Creek and pull up to 1000 Mariwill Drive you are greeted by a Beautiful Vinyl & Stone Exterior with a Covered Porch and Oversized 2 Car Side Entry Garage with Electric Openers and Sealed Floor. Once inside you are immediately Captivated by the Open & Airy Floor plan and a feeling of "Coming Home". Stunning Luxury Laminate Plank Floors Traverse the entire Main Living Level tying each room to the next like a wonderful package. Natural light beams through "4 Pane" Windows from all directions. An Office with 15 Panel Glass Door and a Dining/Sitting Room flank the Entry. As you venture further you will be overwhelmed by the Incredible 2 Story Great Room with Soaring Full Volume Ceiling and Cozy Gas Fireplace. Whether you are a Gourmet Level Cook or have Door Dash on speed dial you will be in awe of the Well Appointed Kitchen. A generous array of White 36" Soft Close Cabinets, Quartz Countertops and a Subway Tile Backsplash pairs perfectly with a Stainless Steel Appliance package including an Undermount Sink, Wall Microwave/Oven Combination, D/W and 5 Burner Gas Range with Custom Hood. Even the Refrigerator stays. The adjoining Breakfast Room has Windows on two walls and a set of Sliders open to one of the largest lots in the neighborhood. A Striking Aluminum Fence borders the perimeter while a Custom Gazebo sits poised and waiting for you to relax and enjoy your backyard sanctuary. This Incredible "year round" structure boasts electric, operational windows, screens and a fire table while offering a serene and picturesque view of Natural Open Space. Back inside, a Flex Room, Laundry Room with Front Load Washer & Dryer, a Convenient Powder Room with Pedestal Sink and a Mudroom complete the Main Level. A turned Staircase leads the way to the Second Floor where you will find a wide hallway overlooking the Great Room Below. The Luxurious Owner's Suite is exactly what you deserve. The Spacious Bedroom is accented with an Inverted Tray Ceiling and the Walk in Closet provides an abundance of space for your wardrobe. Pamper yourself in the Full Private Bath by relaxing in the Soaking Tub or Step into the Oversized Glass Enclosed Shower. The large Vanity offers two Sinks with plenty of storage beneath and there is even a water closet for ultimate privacy. The three ancillary Bedrooms all have Neutral Wall to Wall Carpets and Generous Closets while a Full Hall Bath features a Linen Closet, Shower over Tub Combination plus another vanity with two sinks rounding out the Sleeping Level. In Addition, a massive full Unfinished Walk out Basement with 9 Foot Ceilings provides an endless amount of storage space. And.... Two Zone Heating & Air Conditioning, a Tankless Hot Water Heater, a Dehumidifier and Energy Saving 2 X 6 Construction are the Icing on the Cake!