Leave a Message

Thank you for your message. We will be in touch with you shortly.

162 Glenmoor Circle North
SEE ALL PHOTOS
162 Glenmoor Circle North
Sold

162 Glenmoor Circle North

162 Glenmoor Circle North, Easton, PA 18045

$495,000
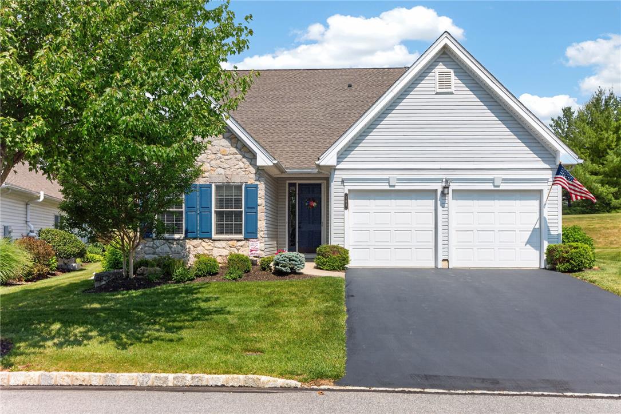
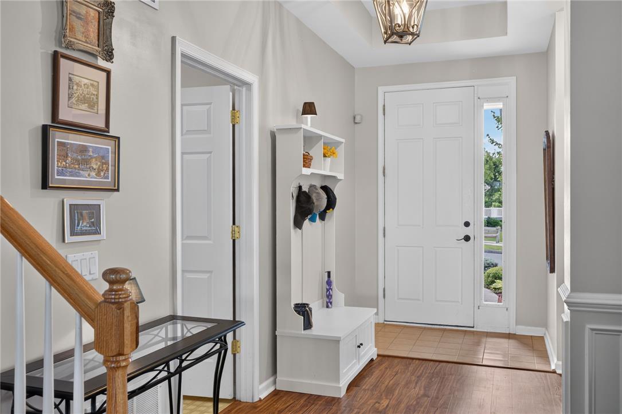
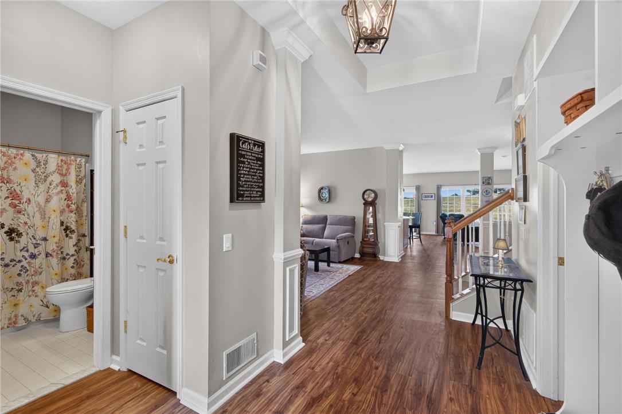
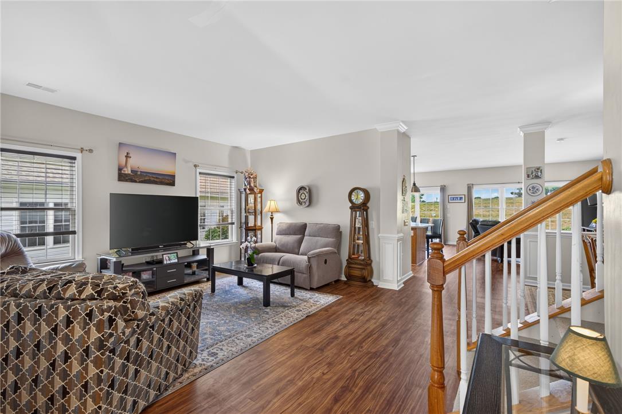
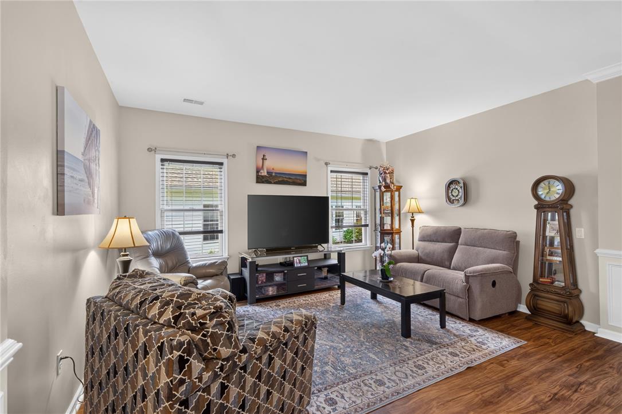
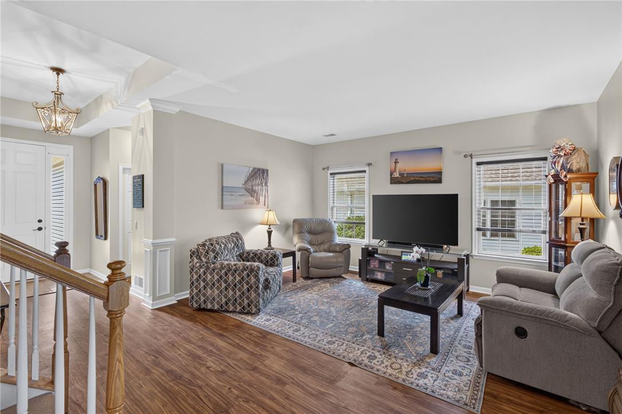
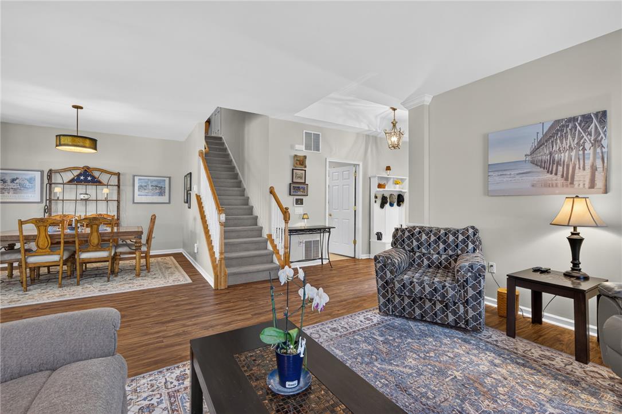
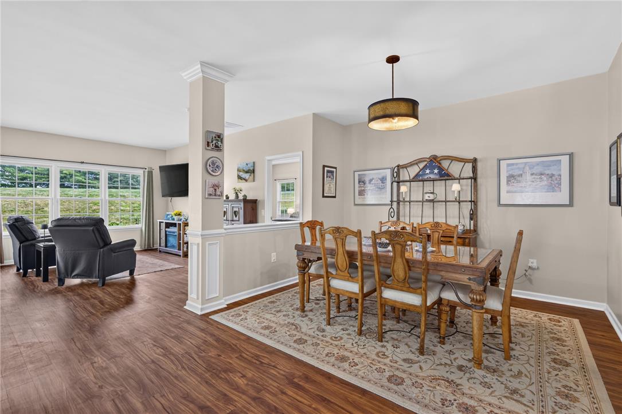
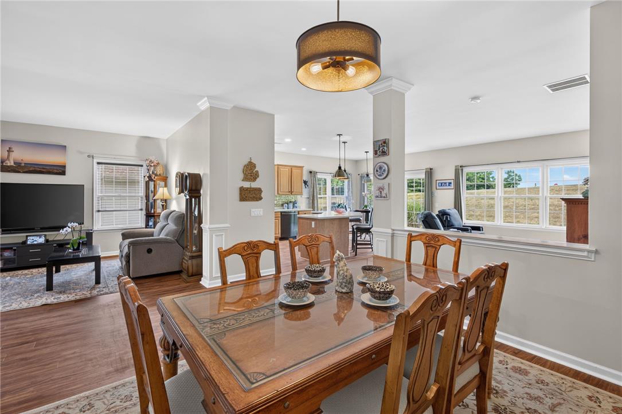
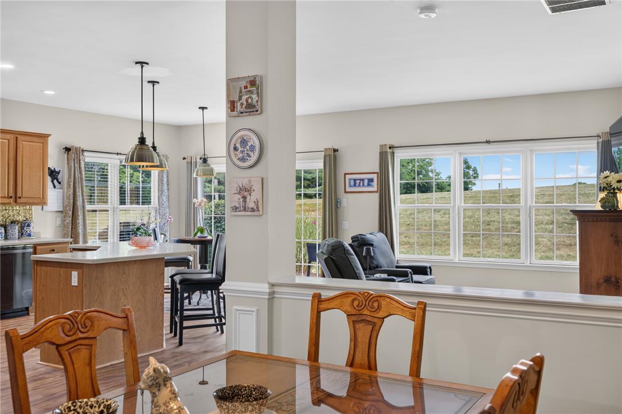
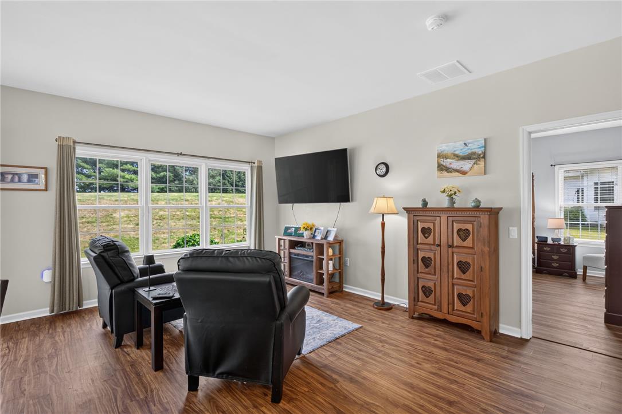
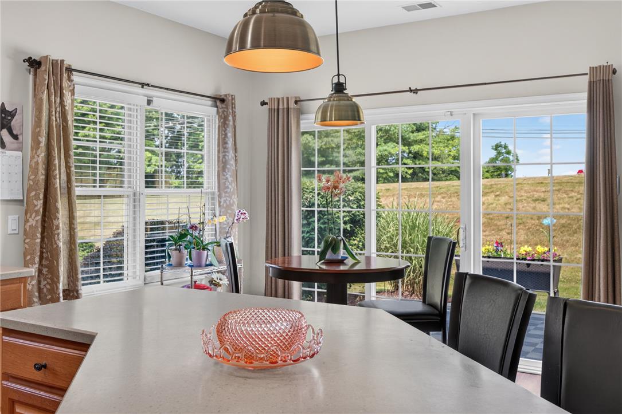
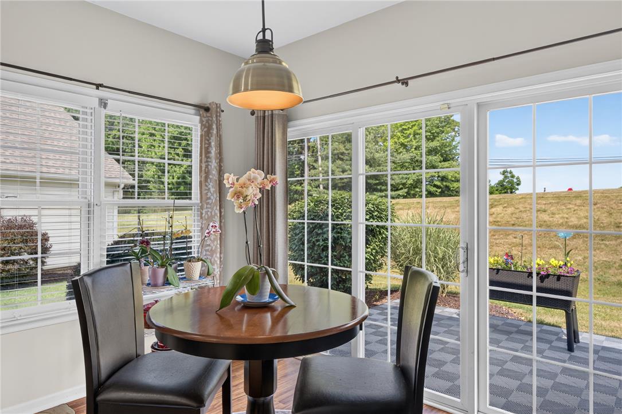
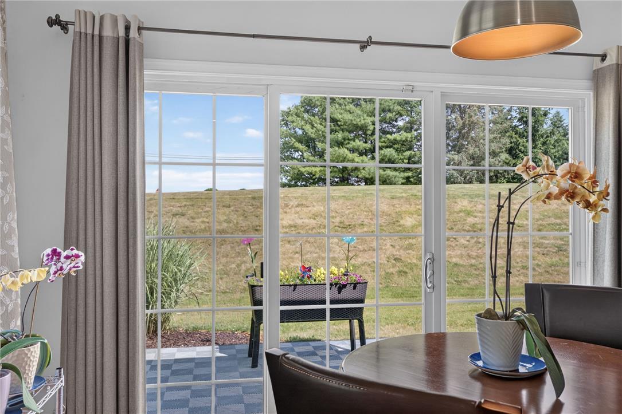
Welcome to easy, vibrant living in Palmer Township's premier 55+ active adult community. This beautifully maintained residence at 162 Glenmoor Circle N perfectly balances sophisticated style with effortless functionality, offering an ideal layout for both everyday comfort and elegant entertaining. From the moment you step inside, the home greets you with an abundance of natural light that pours through large windows, creating an open, uplifting atmosphere throughout the entire space.

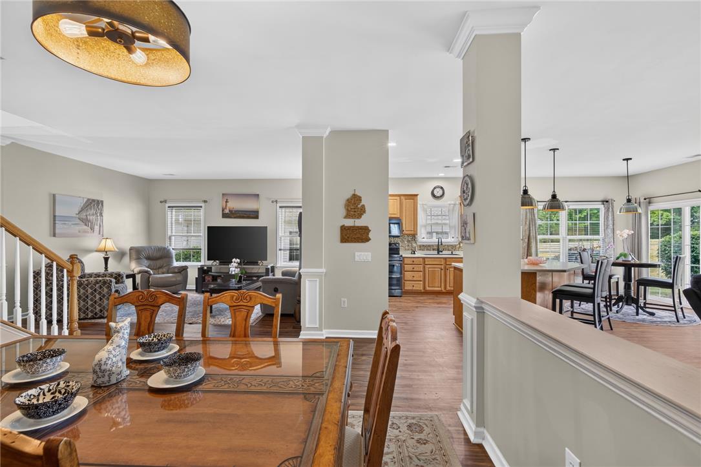
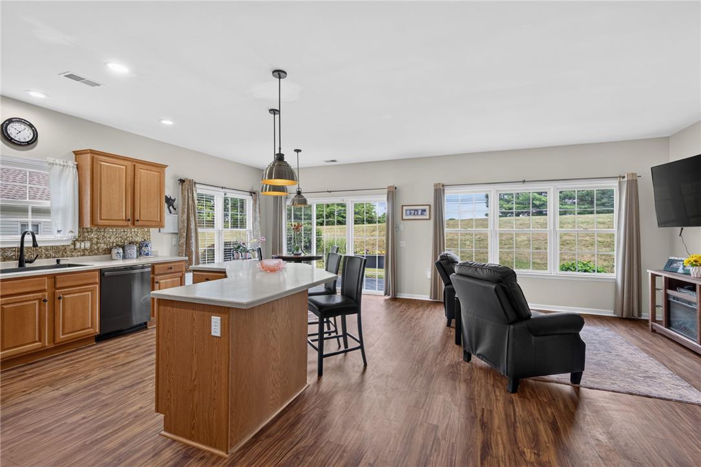
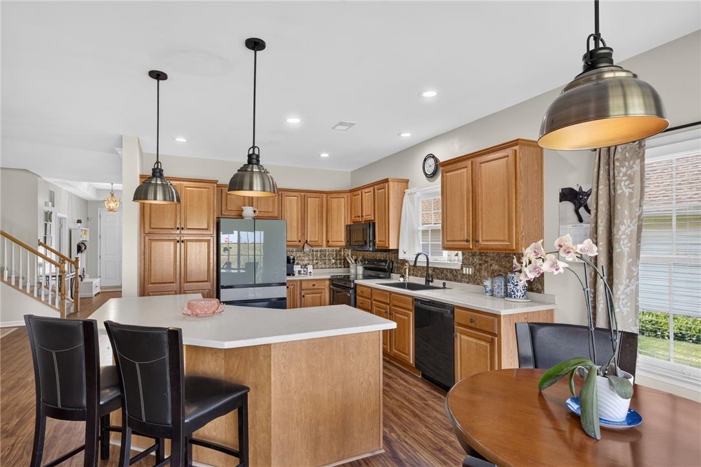
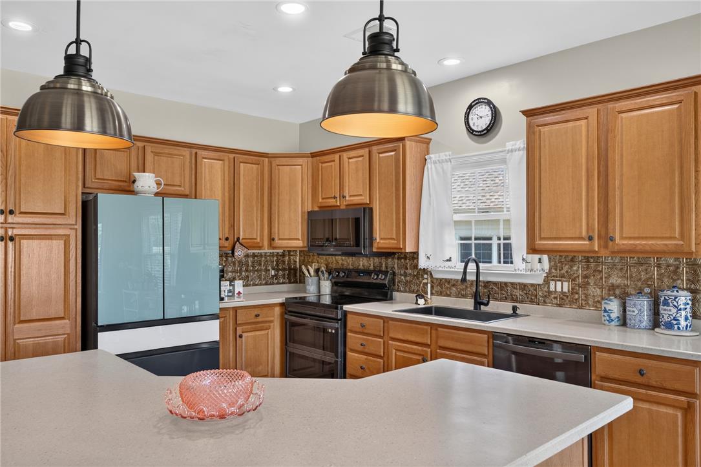
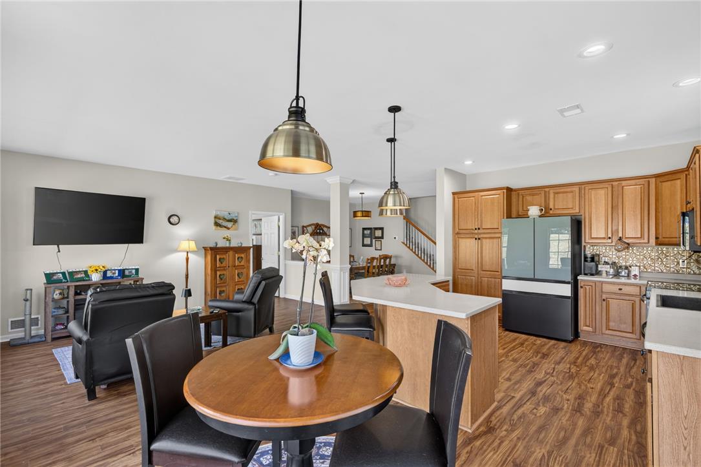
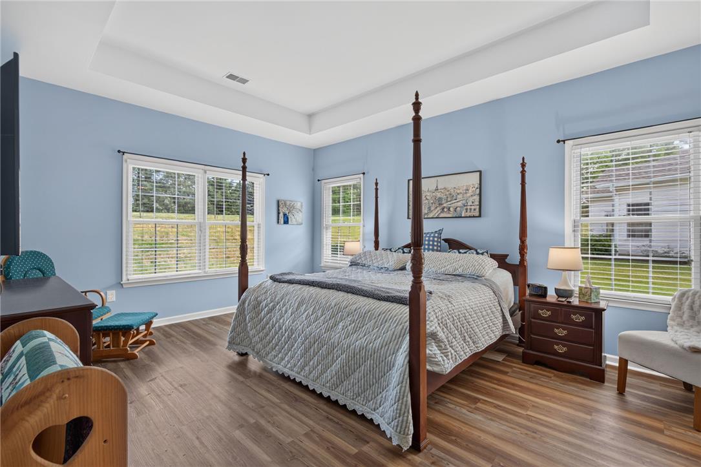
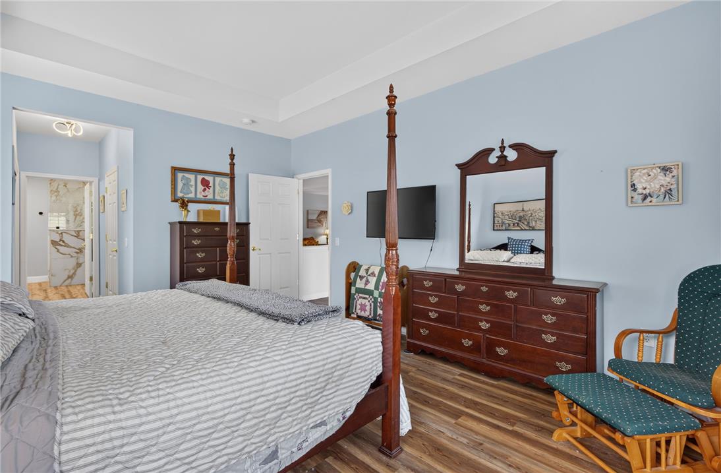
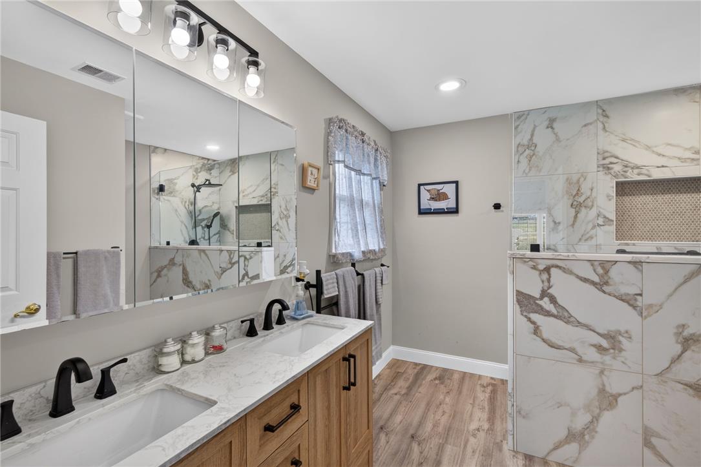
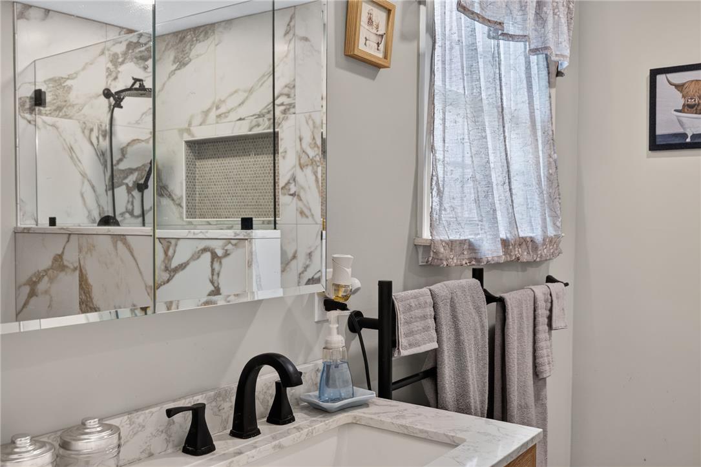
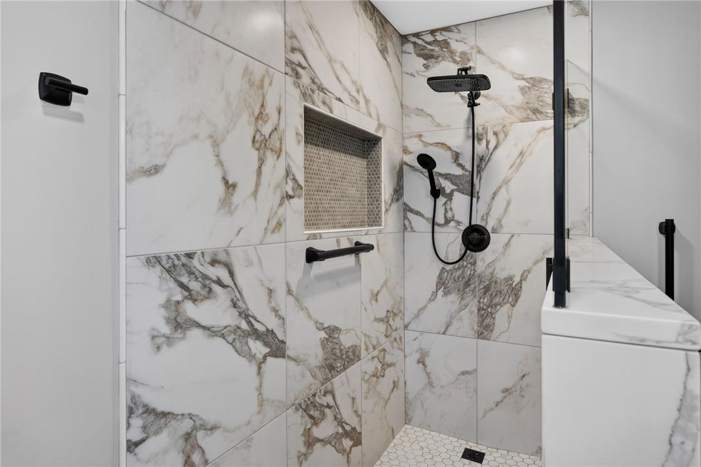
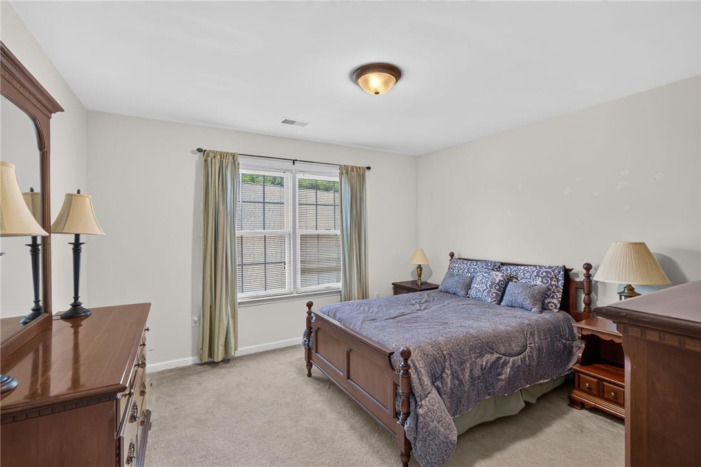
The heart of the home features stunning, gleaming hardwood floors that flow seamlessly across the entire first floor, adding a touch of timeless warmth to the main living areas. Designed with an open-concept flow, the main living space transitions beautifully into a chef-inspired kitchen. At the center of the kitchen is a generous center island, serving as the perfect focal point for meal preparation, casual morning coffee, or gathering with friends. Outfitted with ample cabinetry and plenty of counter space, this kitchen is as functional as it is inviting. For ultimate convenience, the spacious primary suite is located on the main floor, offering a private retreat away from the upper level. The true highlight of this suite is the meticulously remodeled primary bathroom, thoughtfully updated with modern finishes and premium fixtures to provide a spa-like escape right at home.

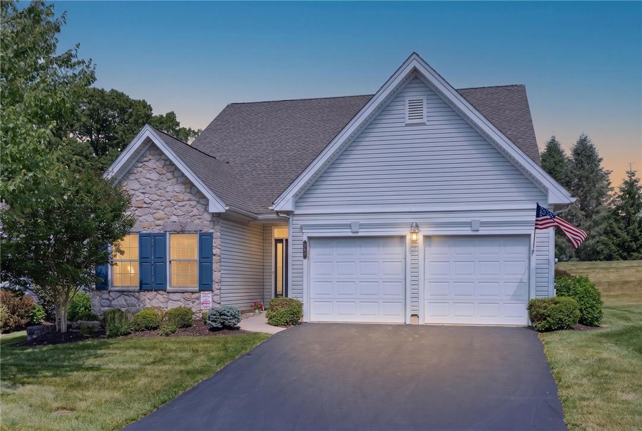
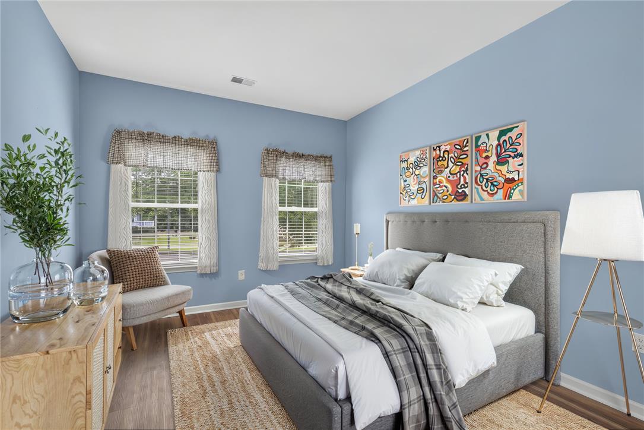
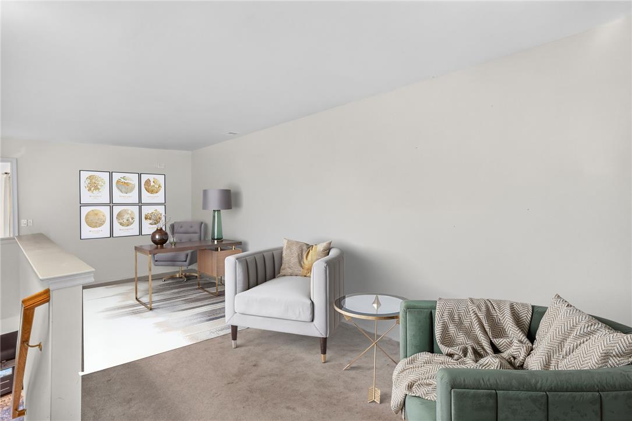
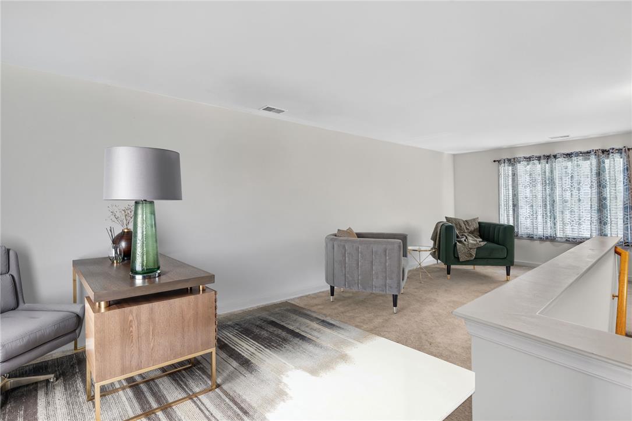
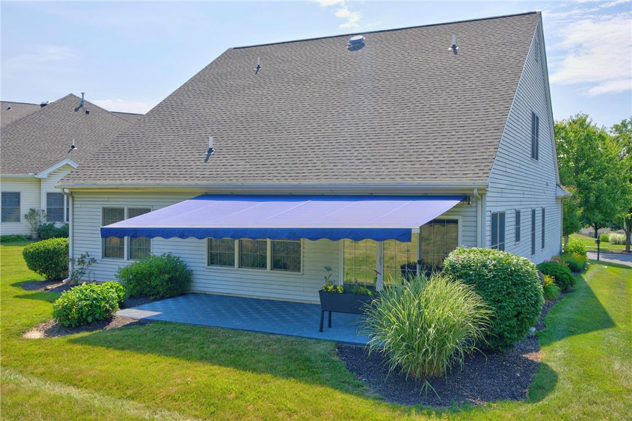
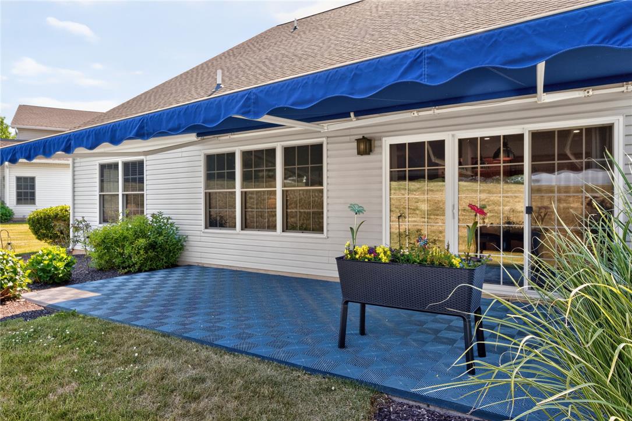
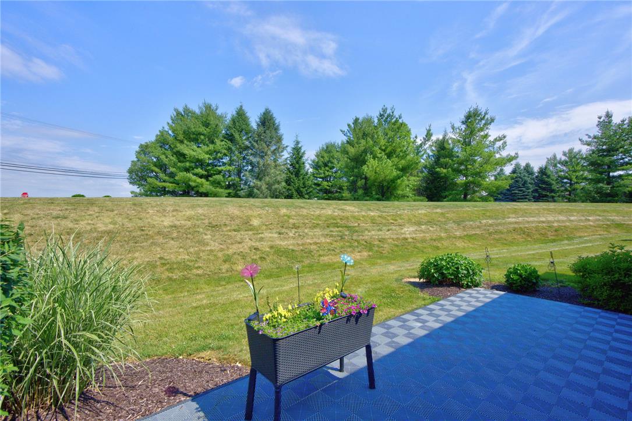
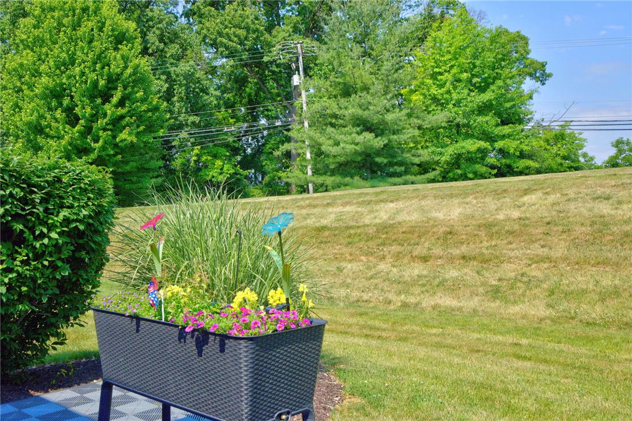
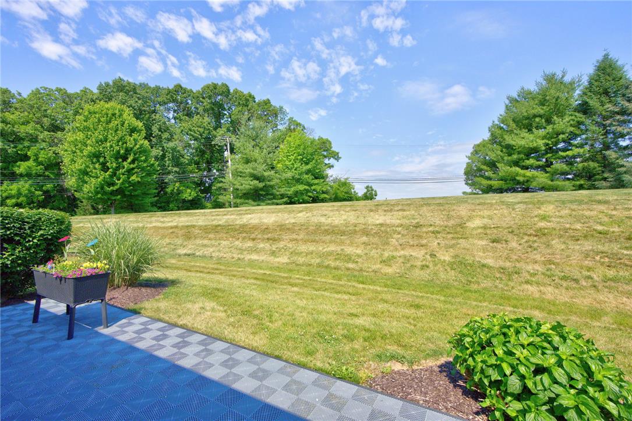
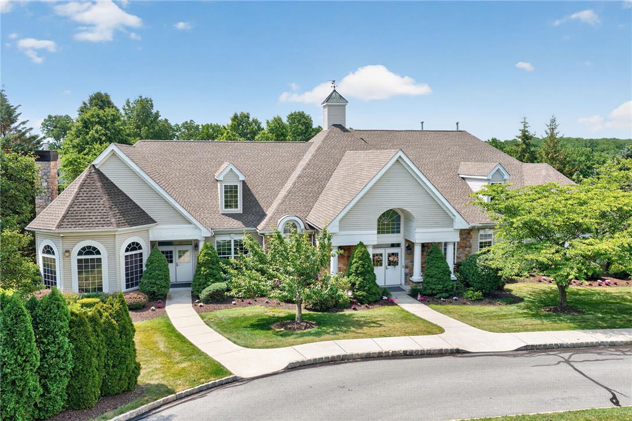
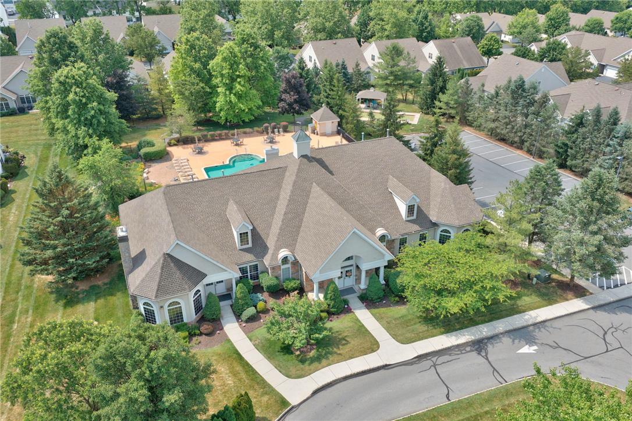
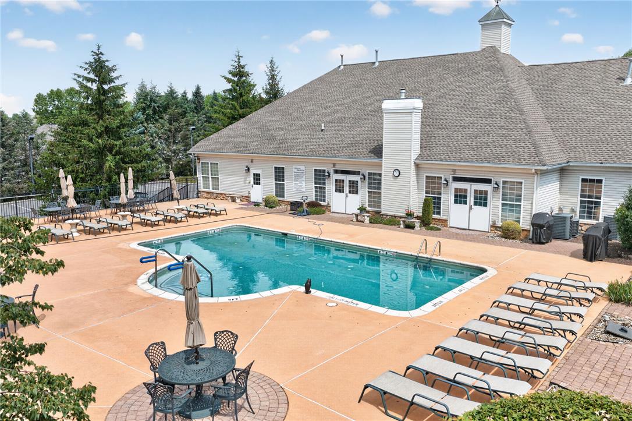
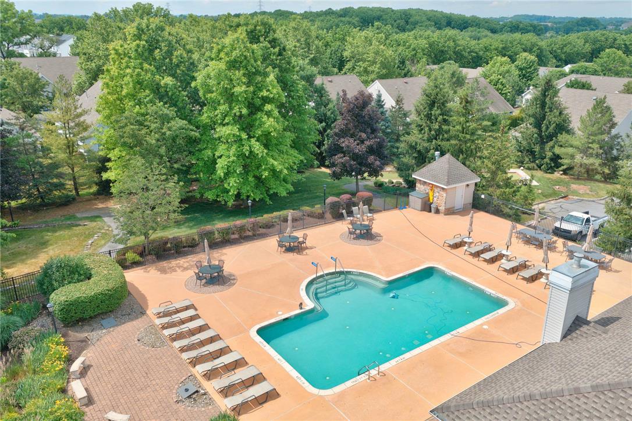
Upstairs, the home continues to impress with its versatile layout, featuring two additional well-appointed bedrooms that are perfect for overnight guests, a dedicated home office, or a crafting room. Overlooking the main living area is a spacious loft, a flexible bonus space that easily adapts to your lifestyle needs--whether you envision it as a quiet reading lounge, a media room, or a secondary living space. Step outside to find your own private rear patio, offering a serene and quiet outdoor space perfect for morning coffee, evening relaxation, or dining al fresco. Complete with a spacious two-car attached garage for secure parking and excellent extra storage, this home offers the perfect recipe for a relaxed, low-maintenance lifestyle. Beyond the property line, you will enjoy full access to the vibrant community clubhouse and sparkling outdoor pool, giving you the perfect hub for socializing, recreation, and summer relaxation.

3
beds

2
baths

2,348 Sq.Ft. LIVING AREA

Dan Witt

Dan Witt

Features & Amenities

Interior

  • total bedrooms3
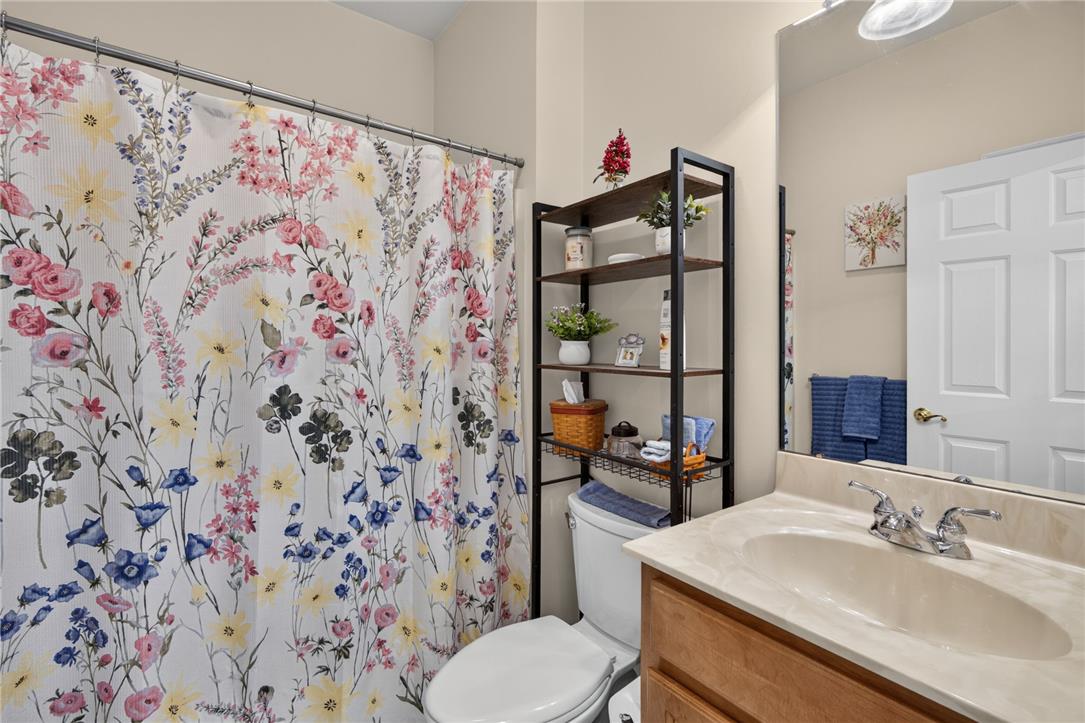
  • Total bathrooms2
  • full bathrooms2
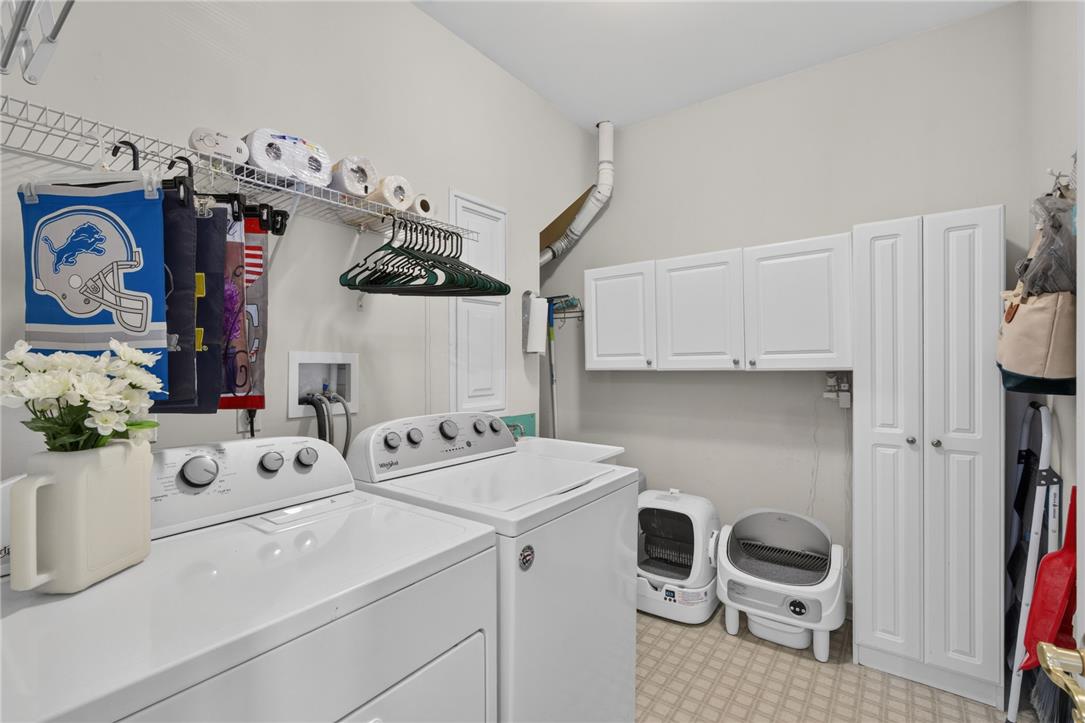
  • Laundry room Washer Hookup, Dryer Hookup, Main Level
  • Flooring Carpet, Hardwood, Tile
  • APPLIANCES Dryer, Dishwasher, Electric Oven, Electric Range, Electric Water Heater, Microwave, Refrigerator, Washer
  • other interior Features Dining Area, Separate/Formal Dining Room, Entrance Foyer, Eat-in Kitchen, Kitchen Island, Loft, Mud Room, Family Room Main Level, Utility Room, Walk-In Closet(s)

Area & Lot

  • Status Sold
  • Date Sold August 10, 2026
  • Living Area2,348 Sq.Ft.
  • MLS® ID779490
  • TypeResidential
  • YEAR BUILT2005
  • NeighborhoodNorthampton County
  • Architecture StylesColonial
  • High SchoolEaston HS
  • School DistrictEaston

Exterior

  • STORIES2
  • Garage Space2.0
  • water SourcePublic
  • roofAsphalt, Fiberglass
  • parkingAttached, Garage
  • HEAT TYPEForced Air
  • AIR CONDITIONINGCentral Air
  • sewerPublic Sewer
  • other exterior FeaturesPatio

Financial

  • Sales Price$495,000
  • Real Estate Tax $9,199/yr
  • HOA $490
  • Zoning 24MDR

Northampton County

This area offers a mix of urban and rural settings, with a variety of real estate options available.

Explore

Ready to Take the Next Step?

Whether buying, selling, or investing, Witt Real Estate Group is here to guide you with unmatched expertise and personalized care. Contact us today to start the conversation and discover what makes us different.

Follow Us on Instagram