4480 Jasmine Drive
Sold

4480 Jasmine Drive

4480 Jasmine Drive, Bethlehem Twp, PA 18020

$555,000
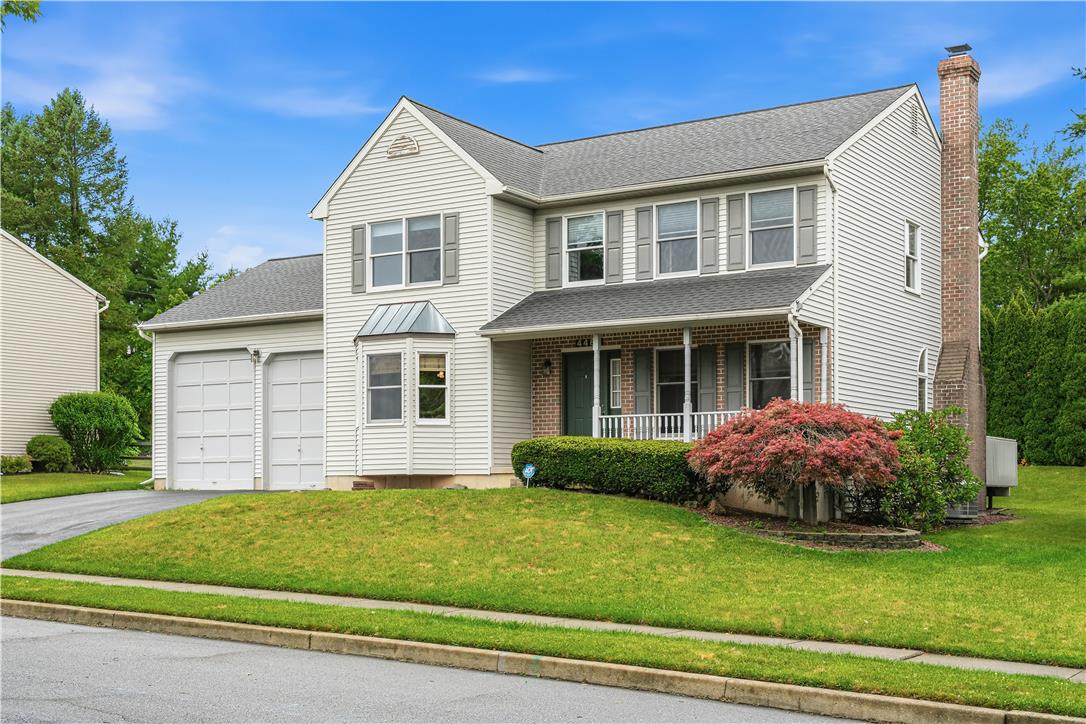
MULTIPLE OFFERS RECEIVED. Highest & Best Due 7/13 by 7pm. Welcome home to this well maintained colonial offering over 3,000 square feet of finished living space on a quiet cul de sac in Bethlehem Township. The main level is incredibly spacious and features hardwood floors, a formal dining room with a three-panel bay window, a spacious family room, and an open kitchen with granite countertops, a center island, stainless steel appliances, gas cooking, tile backsplash, and a bright breakfast area surrounded by a beautiful bow window overlooking the backyard. The adjoining living room is anchored by a floor to ceiling brick wood burning fireplace and opens to the rear deck. On the 2nd level the primary suite features a walk-in closet and private en suite bath, while 3 additional bedrooms provide plenty of space for family or guests. The finished basement offers nearly 900 square feet of additional living space perfect for recreation, hobbies, or a home gym. Additional highlights include first-floor laundry, an oversized garage with a 12.5-foot door clearance, a covered front porch, active radon mitigation system, new 50-year warrantied roof, and new hot water heater. Conveniently located near shopping, dining, and all major roadways.

4
beds

3
baths

3,091 Sq.Ft. LIVING AREA

10,000 Sq.Ft. lot

Dan Witt

Dan Witt

Features & Amenities

Interior

  • total bedrooms4
  • Total bathrooms3
  • full bathrooms2
  • half bathroom1
  • Laundry room Gas Dryer Hookup, Main Level
  • Flooring Carpet, Hardwood, Laminate, Linoleum, Resilient, Tile
  • Fireplace Living Room, Wood Burning
  • APPLIANCES Gas Dryer, Gas Oven, Gas Range, Gas Water Heater, Microwave, Refrigerator, Washer
  • other interior Features Breakfast Area, Dining Area, Separate/Formal Dining Room, Entrance Foyer, Eat-in Kitchen, Game Room, Kitchen Island, Family Room Main Level, Walk-In Closet(s)

Area & Lot

  • Status Sold
  • Date Sold August 27, 2026
  • Living Area3,091 Sq.Ft.
  • Lot Area10,000 Sq.Ft.
  • MLS® ID780402
  • TypeResidential
  • YEAR BUILT1995
  • NeighborhoodBethlehem
  • Architecture StylesColonial
  • Elementary SchoolFarmersville
  • Middle SchoolEast Hills
  • High SchoolFreedom
  • School DistrictBethlehem

Exterior

  • STORIES2
  • Garage Space2.0
  • water SourcePublic
  • roofAsphalt, Fiberglass
  • lot featuresCul-De-Sac
  • parkingAttached, Garage
  • HEAT TYPEForced Air, Gas
  • AIR CONDITIONINGCentral Air
  • sewerPublic Sewer
  • SubstructureBasement
  • other exterior FeaturesDeck, Porch

Financial

  • Sales Price$555,000
  • Real Estate Tax $7,072/yr
  • Zoning 05MDR

Bethlehem

Explore

Ready to Take the Next Step?

Whether buying, selling, or investing, Witt Real Estate Group is here to guide you with unmatched expertise and personalized care. Contact us today to start the conversation and discover what makes us different.

Follow Us on Instagram