Leave a Message

Thank you for your message. We will be in touch with you shortly.

527 28th Street
527 28th Street
527 28th Street
527 28th Street
527 28th Street
527 28th Street
527 28th Street
527 28th Street
527 28th Street
527 28th Street
527 28th Street
527 28th Street
527 28th Street
527 28th Street
527 28th Street
527 28th Street
527 28th Street
527 28th Street
527 28th Street
527 28th Street
527 28th Street
527 28th Street
527 28th Street
527 28th Street
527 28th Street
527 28th Street
527 28th Street
527 28th Street
527 28th Street
527 28th Street
527 28th Street
527 28th Street
527 28th Street
527 28th Street
527 28th Street
527 28th Street
527 28th Street
527 28th Street
527 28th Street
527 28th Street
527 28th Street
527 28th Street
527 28th Street
527 28th Street
527 28th Street
527 28th Street
527 28th Street
527 28th Street
527 28th Street
527 28th Street
527 28th Street
527 28th Street
527 28th Street
527 28th Street
527 28th Street
527 28th Street
527 28th Street
527 28th Street
527 28th Street
527 28th Street
527 28th Street
527 28th Street
527 28th Street
527 28th Street
527 28th Street
527 28th Street
527 28th Street
527 28th Street
527 28th Street
SEE ALL PHOTOS
527 28th Street
527 28th Street
527 28th Street
527 28th Street
527 28th Street
527 28th Street
527 28th Street
527 28th Street
527 28th Street
527 28th Street
527 28th Street
527 28th Street
527 28th Street
527 28th Street
527 28th Street
527 28th Street
527 28th Street
527 28th Street
527 28th Street
527 28th Street
527 28th Street
527 28th Street
527 28th Street
527 28th Street
527 28th Street
527 28th Street
527 28th Street
527 28th Street
527 28th Street
527 28th Street
527 28th Street
527 28th Street
527 28th Street
527 28th Street
527 28th Street
527 28th Street
527 28th Street
527 28th Street
527 28th Street
527 28th Street
527 28th Street
527 28th Street
527 28th Street
527 28th Street
527 28th Street
527 28th Street
527 28th Street
527 28th Street
527 28th Street
527 28th Street
527 28th Street
527 28th Street
527 28th Street
527 28th Street
527 28th Street
527 28th Street
527 28th Street
527 28th Street
527 28th Street
527 28th Street
527 28th Street
527 28th Street
527 28th Street
527 28th Street
527 28th Street
527 28th Street
527 28th Street
527 28th Street
527 28th Street
For Sale

527 28th Street

527 28th Street, Allentown City, PA 18104

$568,000
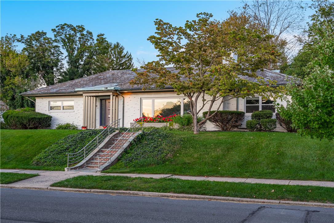
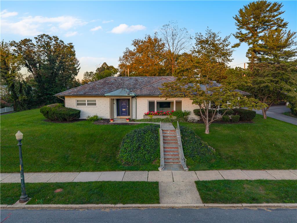
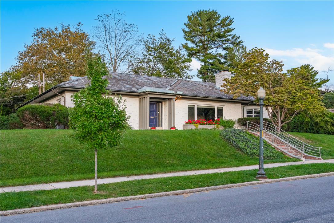
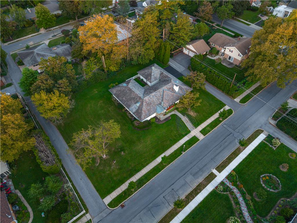
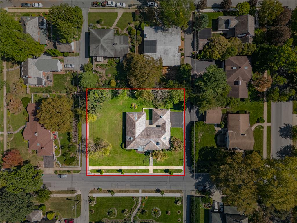
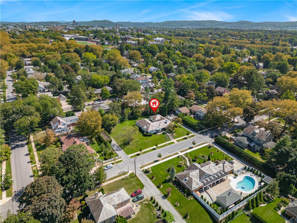
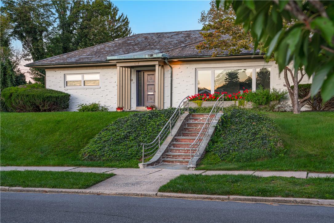
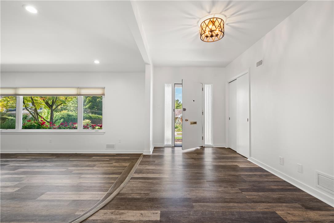
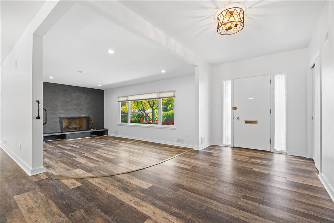
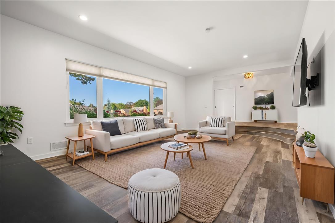
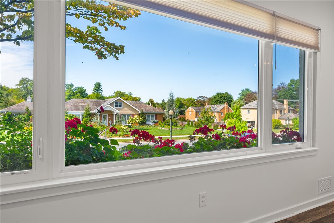
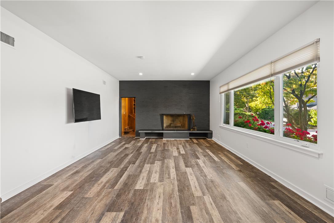
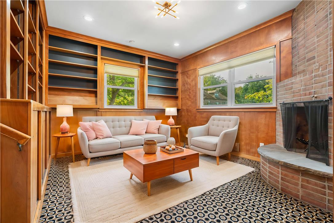
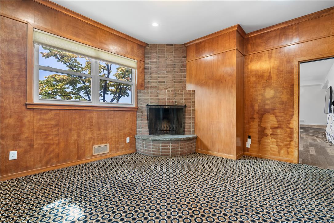
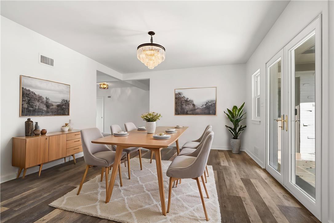
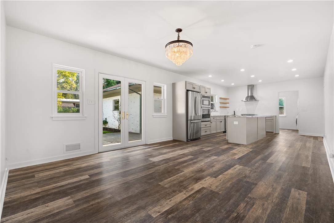
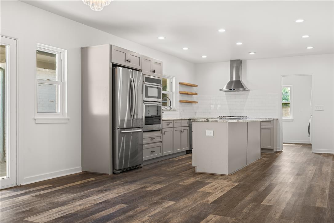
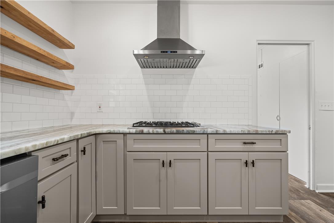
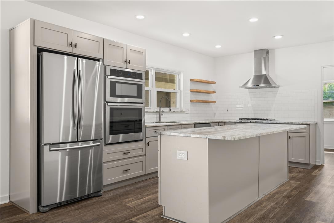
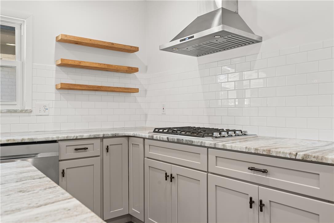
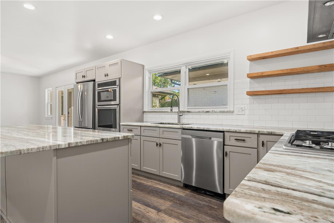
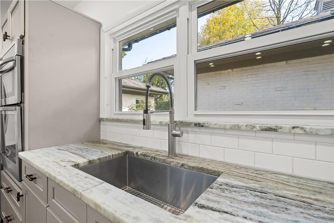
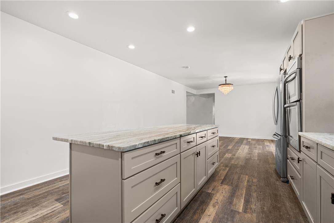
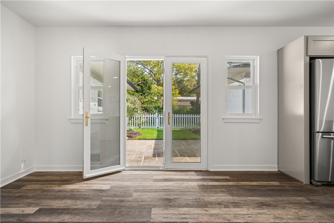
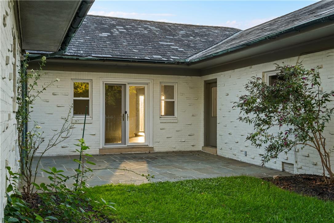
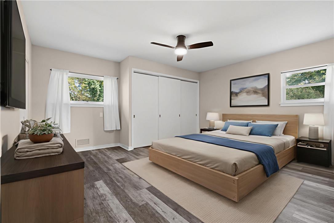
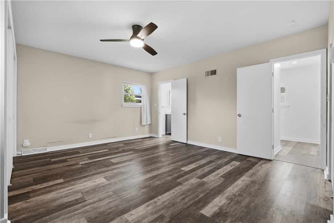
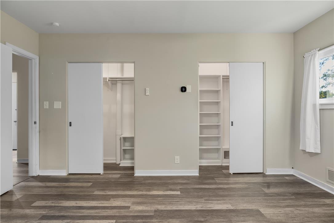
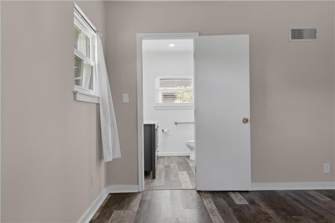
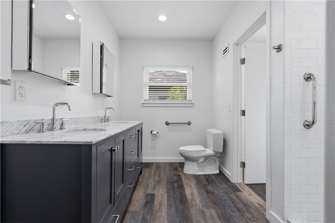
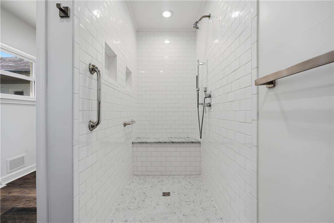
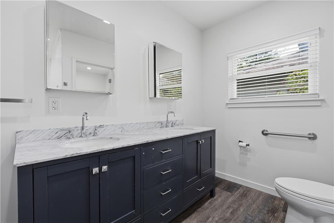
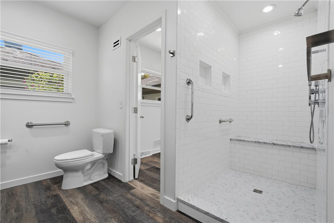
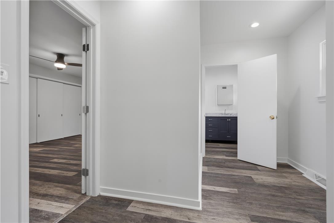
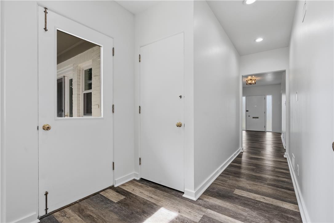
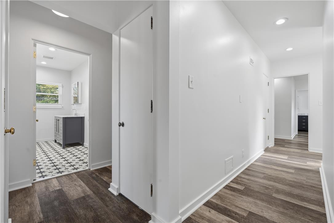
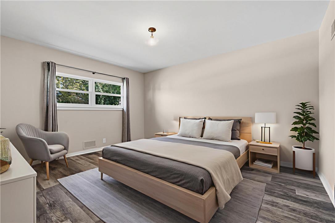
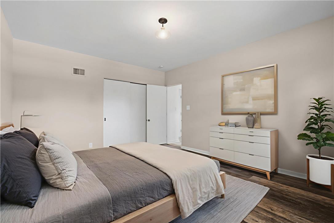
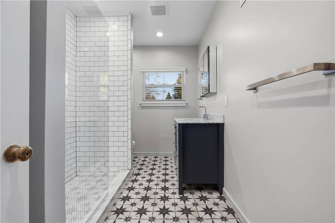
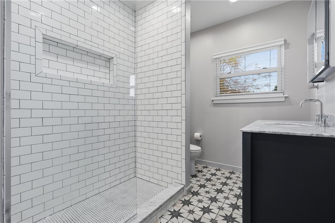
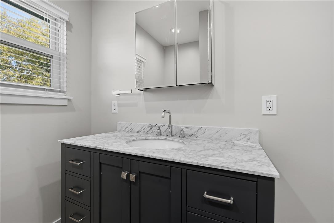
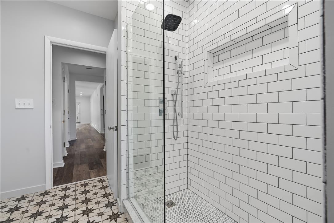
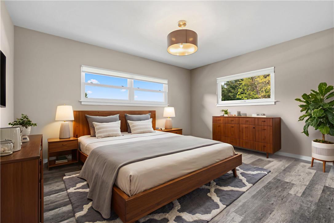
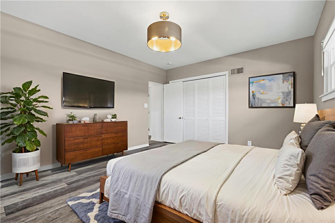
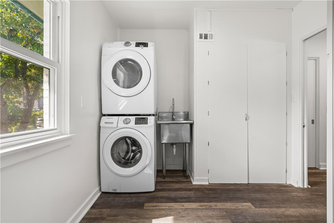
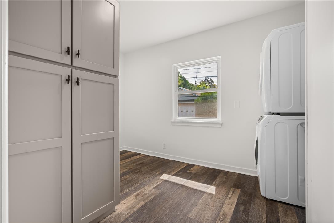
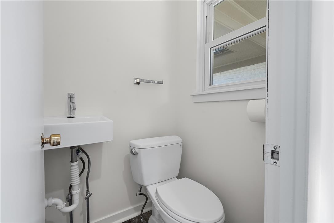
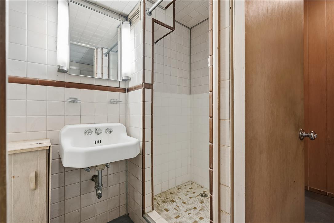
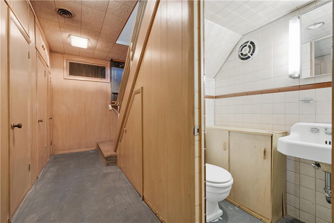
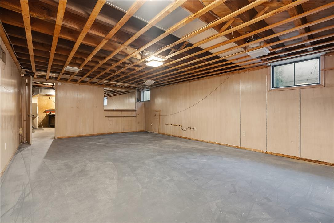
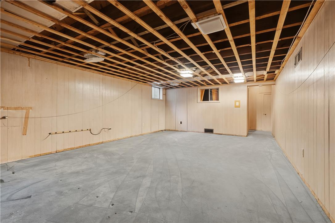
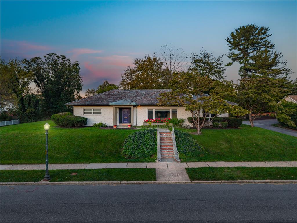
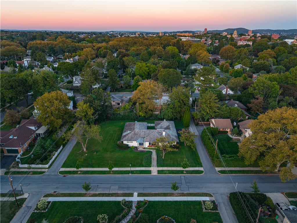
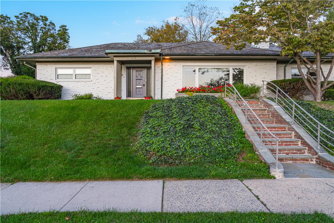
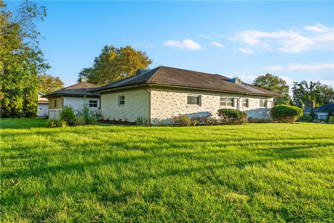
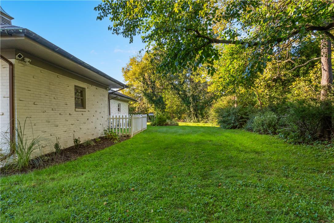
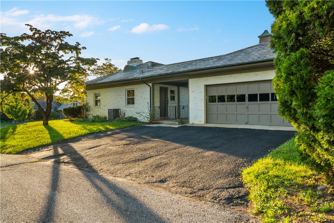
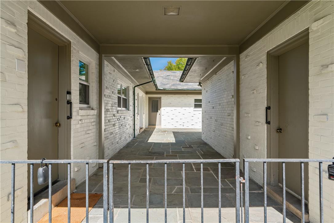
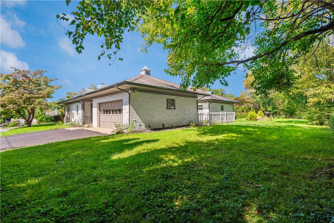
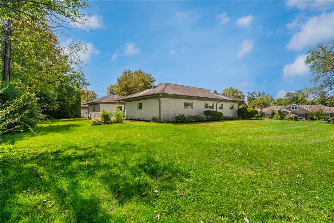
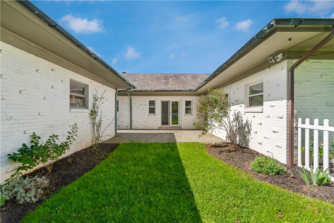
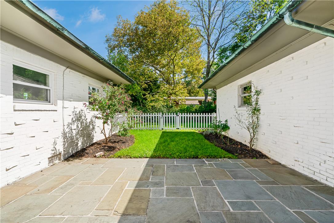
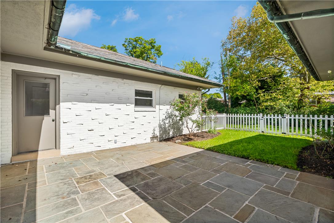
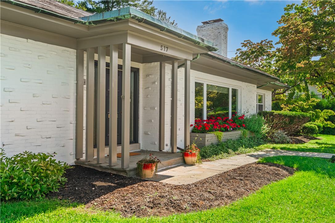
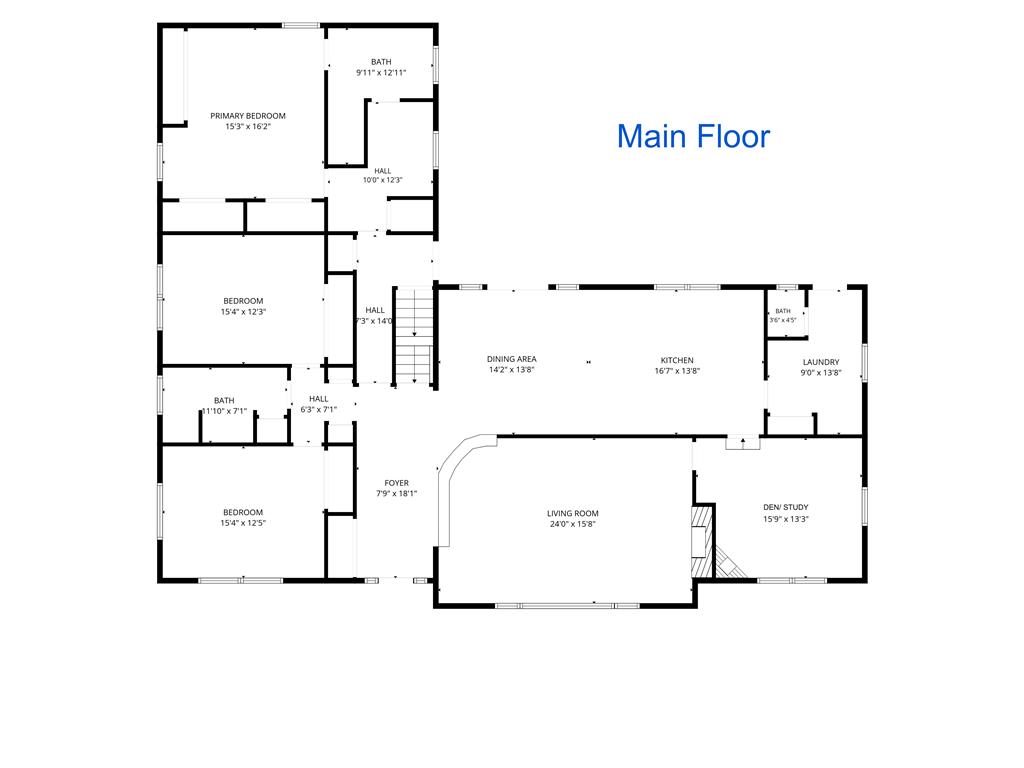
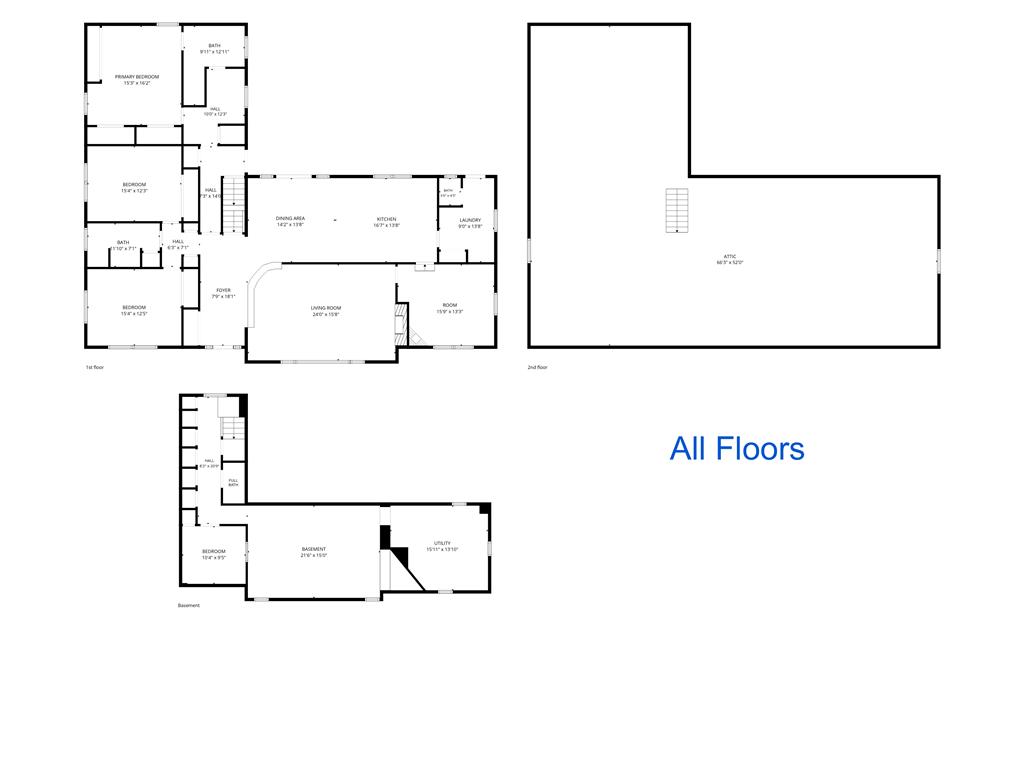
Now available in Allentown's West End where wide treelined streets, mature landscaping and a mix of distinctive architecture gives this neighborhood a character all its own. Set on a corner lot, this 3 bed, 3 1/2 bath ranch offers over 2,650 square feet of convenient single floor living and has been updated throughout while retaining the details that make this home unique. Inside you'll find new luxury vinyl plank floors throughout, fresh paint and lighting, a completely remodeled eat-in kitchen with granite countertops, stainless steel appliances, Viking gas range and a center island with seating for 5, plus newly updated bathrooms. The sunken living room features a large picture window and wood burning fireplace, while the den adds built-in shelving and a 2nd wood burning fireplace. The primary suite includes multiple closets with custom shelves, a dressing area and renovated en suite bath. Two additional bedrooms, main floor laundry and generous living spaces complete the main level. Outside, a covered front porch, flagstone walkways, fenced rear courtyard and covered flagstone patio add even more character, with Cedar Creek Park just minutes away. This is the kind of neighborhood that feels established and individual - where the homes, trees and streetscape have developed over generations rather than being repeated from one block to the next. Convenient to all major roadways, restaurants, shops, schools and parks. Schedule today!

3
beds

4
baths

2,656 Sq.Ft. LIVING AREA

0.43 Acres lot

Dan Witt

Dan Witt

Features & Amenities

Interior

  • total bedrooms3
  • Total bathrooms4
  • full bathrooms3
  • half bathroom1
  • Laundry room Main Level, Stacked
  • Flooring Luxury Vinyl, Luxury Vinyl Plank
  • Fireplace Family Room, Living Room, Wood Burning
  • APPLIANCES Built-In Oven, Dishwasher, Electric Water Heater, Gas Cooktop, Refrigerator
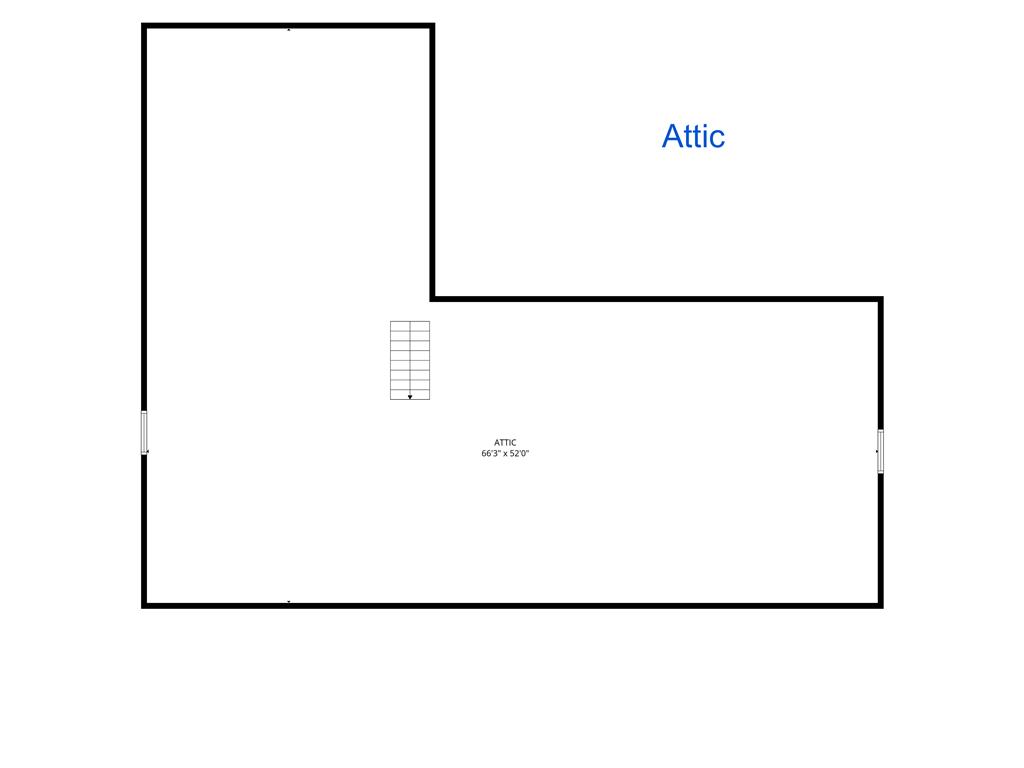
  • other interior Features Attic, Cedar Closet(s), Dining Area, Separate/Formal Dining Room, Entrance Foyer, Eat-in Kitchen, Handicap Access, Home Office, Kitchen Island, Storage, Walk-In Closet(s)

Area & Lot

  • Status For Sale
  • Living Area2,656 Sq.Ft.
  • Lot Area0.43 Acres
  • MLS® ID784436
  • TypeResidential
  • YEAR BUILT1954
  • NeighborhoodAllentown
  • Architecture StylesRanch
  • View DescriptionValley
  • Elementary SchoolMuhlenberg
  • Middle SchoolTrexler
  • High SchoolWilliam Allen
  • School DistrictAllentown

Exterior

  • STORIES1
  • Garage Space2.0
  • water SourcePublic
  • roofAsphalt, Fiberglass
  • lot featuresCorner Lot
  • parkingDriveway, Detached, Garage, Off Street, On Street
  • HEAT TYPEForced Air, Gas
  • AIR CONDITIONINGCentral Air, Ceiling Fan(s)
  • sewerPublic Sewer
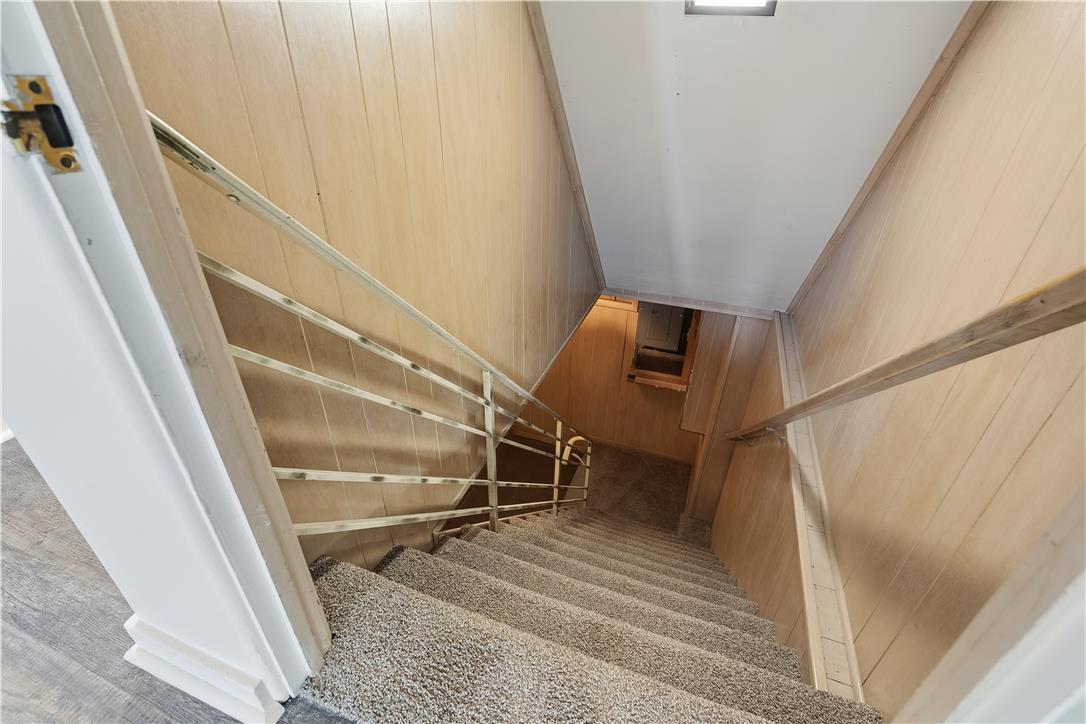
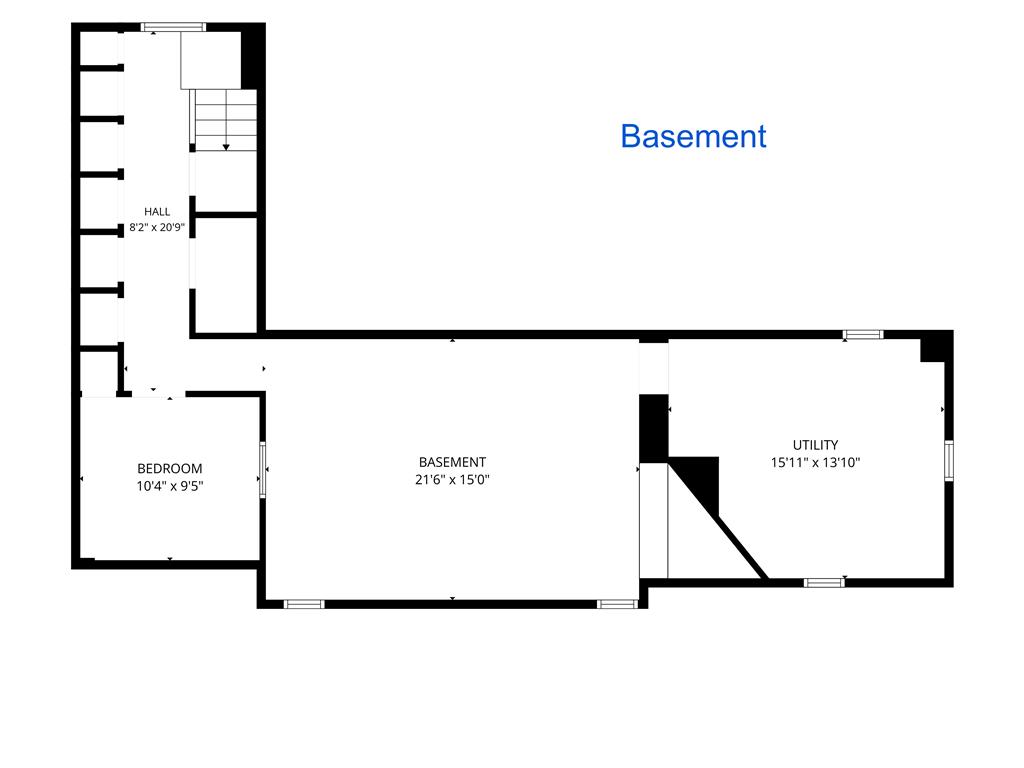
  • SubstructureBasement
  • other exterior FeaturesFence, Porch, Patio

Financial

  • Sales Price$568,000
  • Real Estate Tax $10,601/yr
  • Zoning R-L
image

Schedule a Showing

We would love to show you our beautiful property. Please select your preferred date and time below. An agent will be in touch shortly to confirm your appointment.

Schedule a Showing

We would love to show you our beautiful property. Please select your preferred date and time below. An agent will be in touch shortly to confirm your appointment.

Thank you for your interest in 527 28th Street, Allentown City, PA 18104. We are reviewing your request and will be in touch shortly!

Mortgage Calculator

Estimate your monthly mortgage payment, including the principal and interest, property taxes, and HOA. Adjust the values to generate a more accurate rate.

All estimates are provided for informational purposes only. Actual amounts may vary.
$0,000 Your Payment 20 15 65
$0,000 Your Payment

Allentown

Explore

Ready to Take the Next Step?

Whether buying, selling, or investing, Witt Real Estate Group is here to guide you with unmatched expertise and personalized care. Contact us today to start the conversation and discover what makes us different.

Follow Us on Instagram